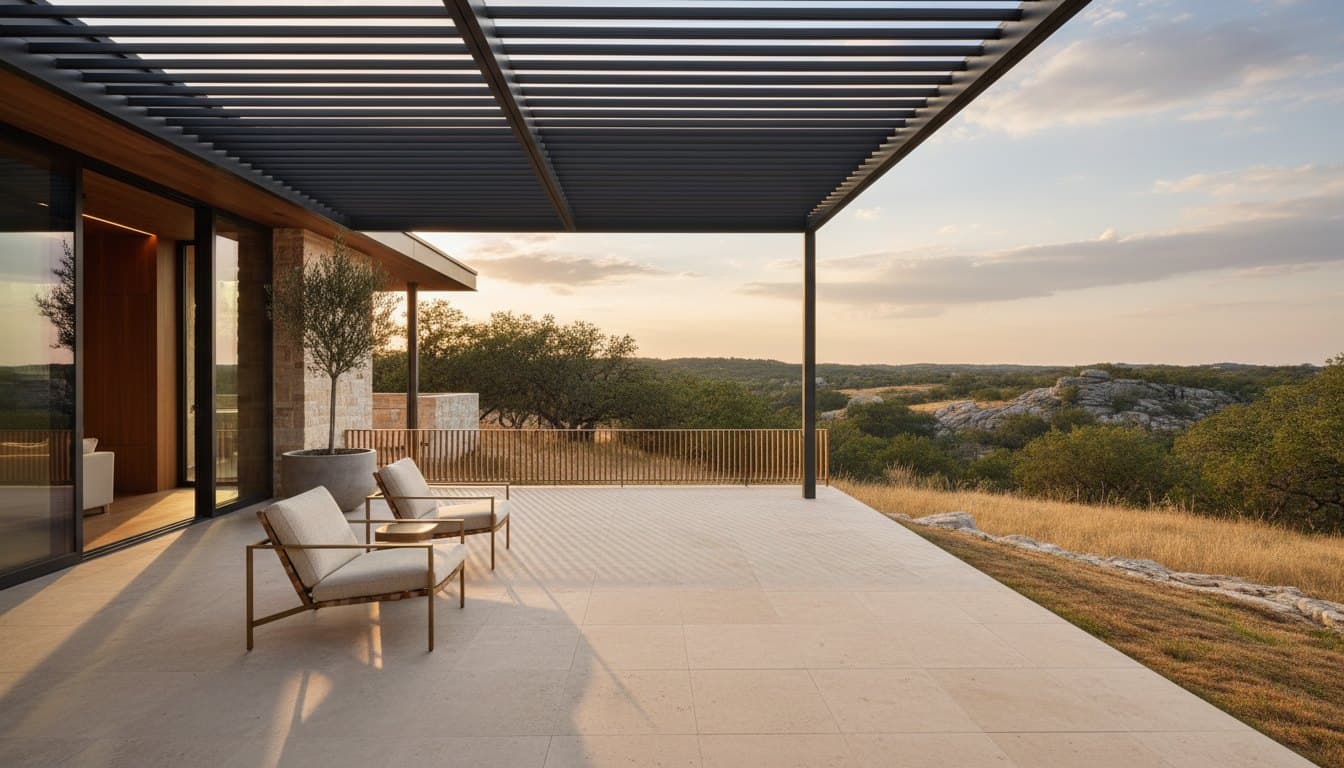
 Concept study
01Focused
The Shade
From $38,000
A refined louvered cover that makes the patio usable through sun and light rain.
- Motorized louver structure
- Integrated lighting
- Electrical planning
- Drainage and finish details
Outdoor rooms, built as one complete project
Architectural shade, cooking, privacy, lighting, and fire, designed as a finished outdoor room and delivered by one accountable build team.
The overlooked room
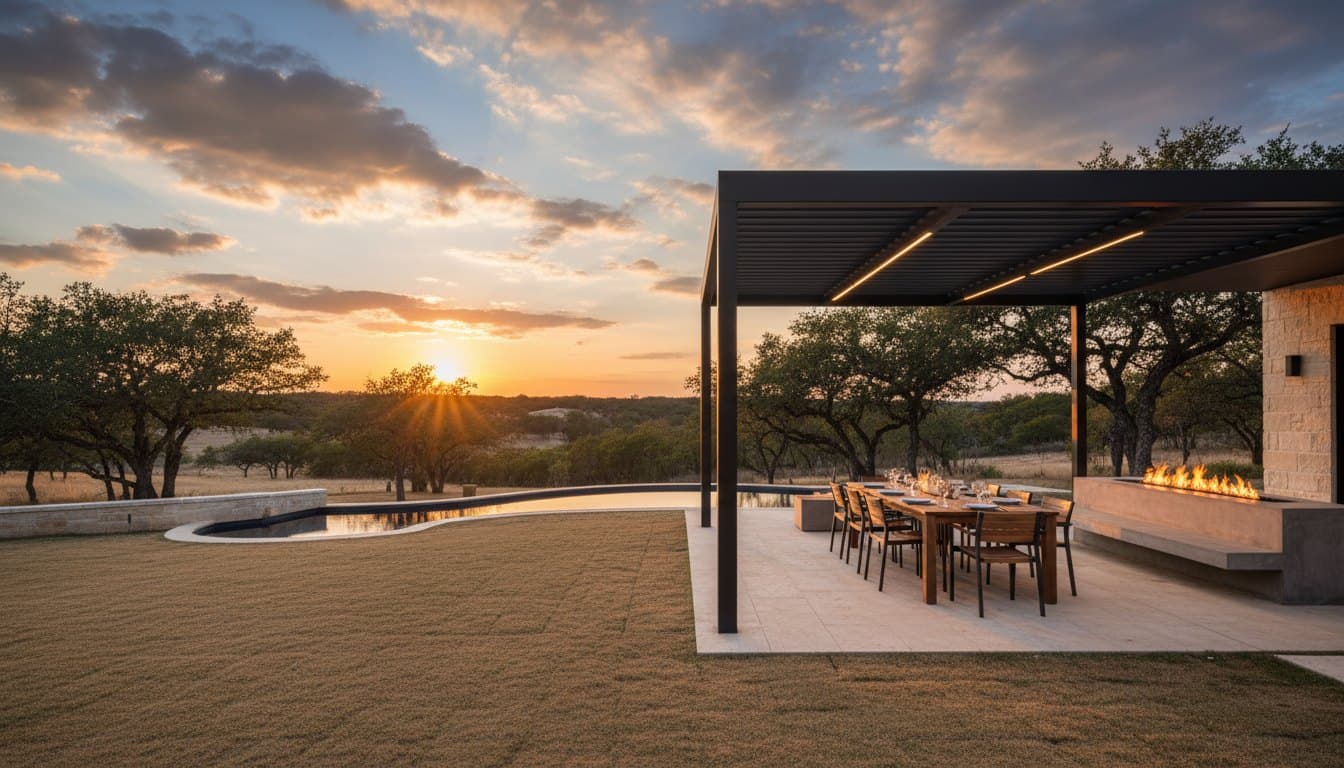
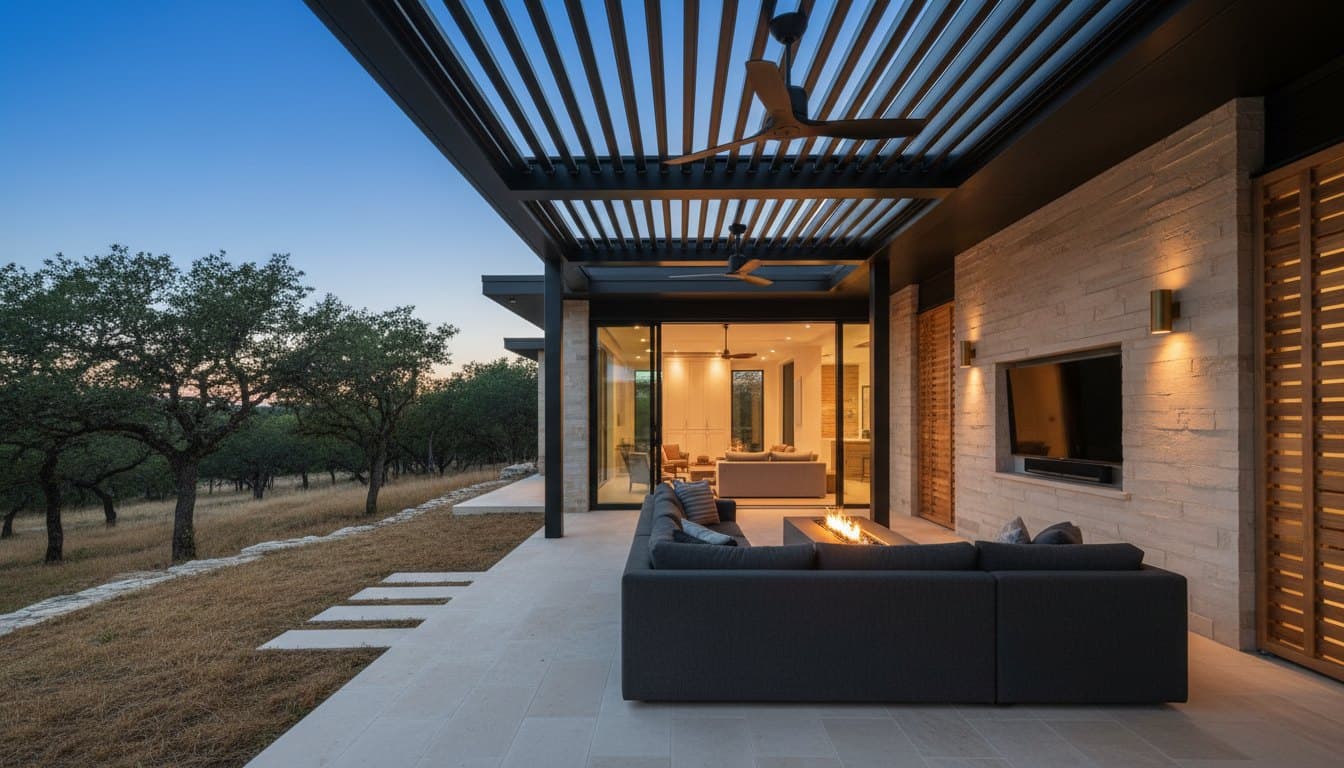
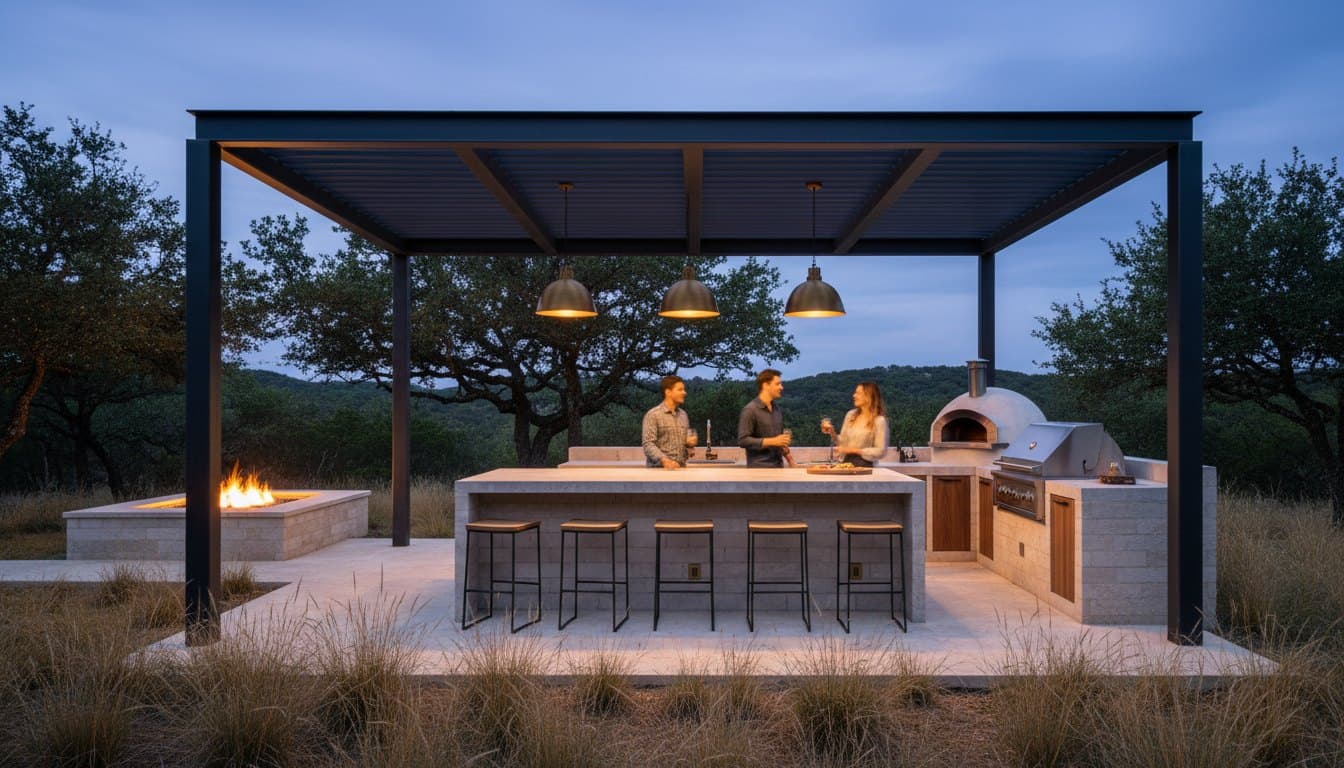
A patio becomes useful when shade, weather control, cooking, lighting, privacy, and circulation are designed together. We sell the finished outdoor room, not a disconnected pergola and a list of subcontractors.
Choose the starting point
Each package has a real scope and starting range. Site conditions, dimensions, equipment, and finish selections determine the final proposal.
Concept studyFrom $38,000
A refined louvered cover that makes the patio usable through sun and light rain.
Concept studyFrom $55,000
Shade, privacy, lighting, and comfort assembled into a real outdoor living room.
Concept studyFrom $95,000
A complete cooking and entertaining environment under one architectural system.
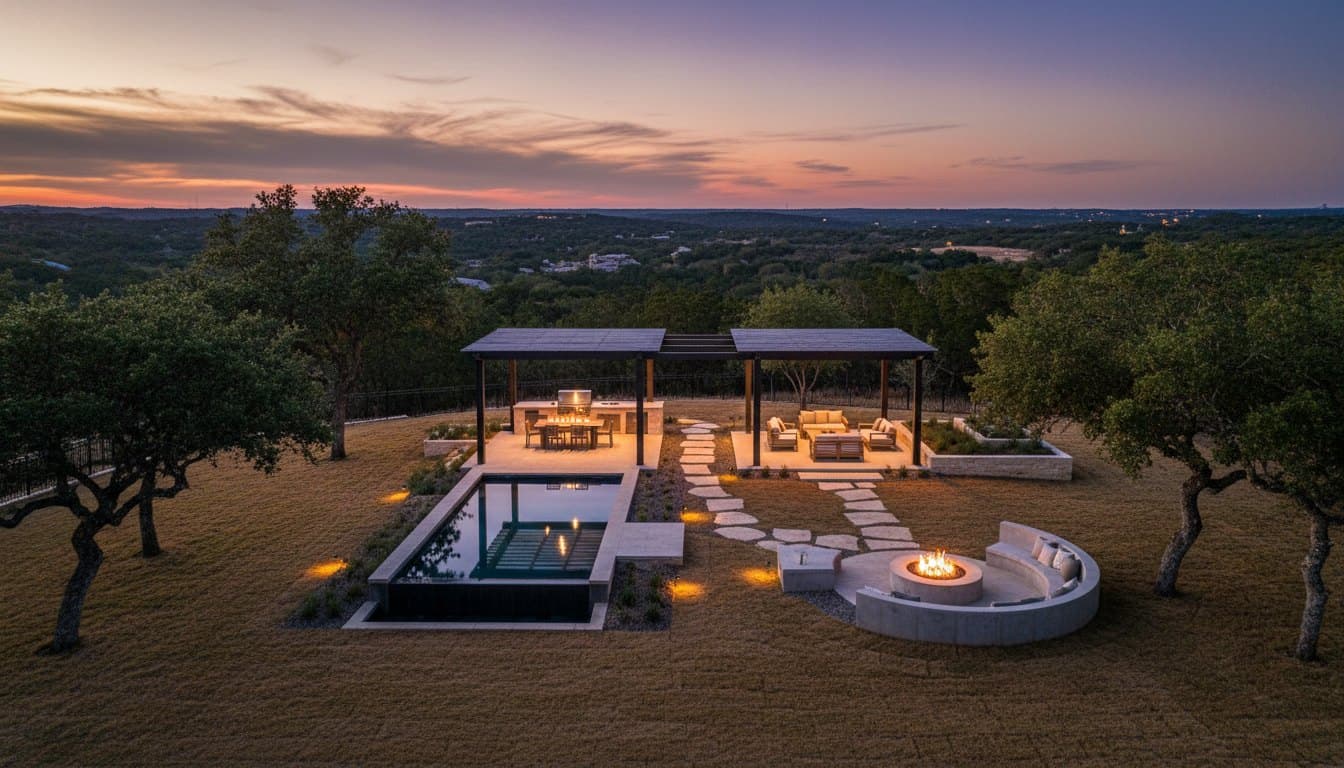 Concept study
From $160,000
Multiple outdoor zones connected through landscape, structure, and hospitality.
Why this works
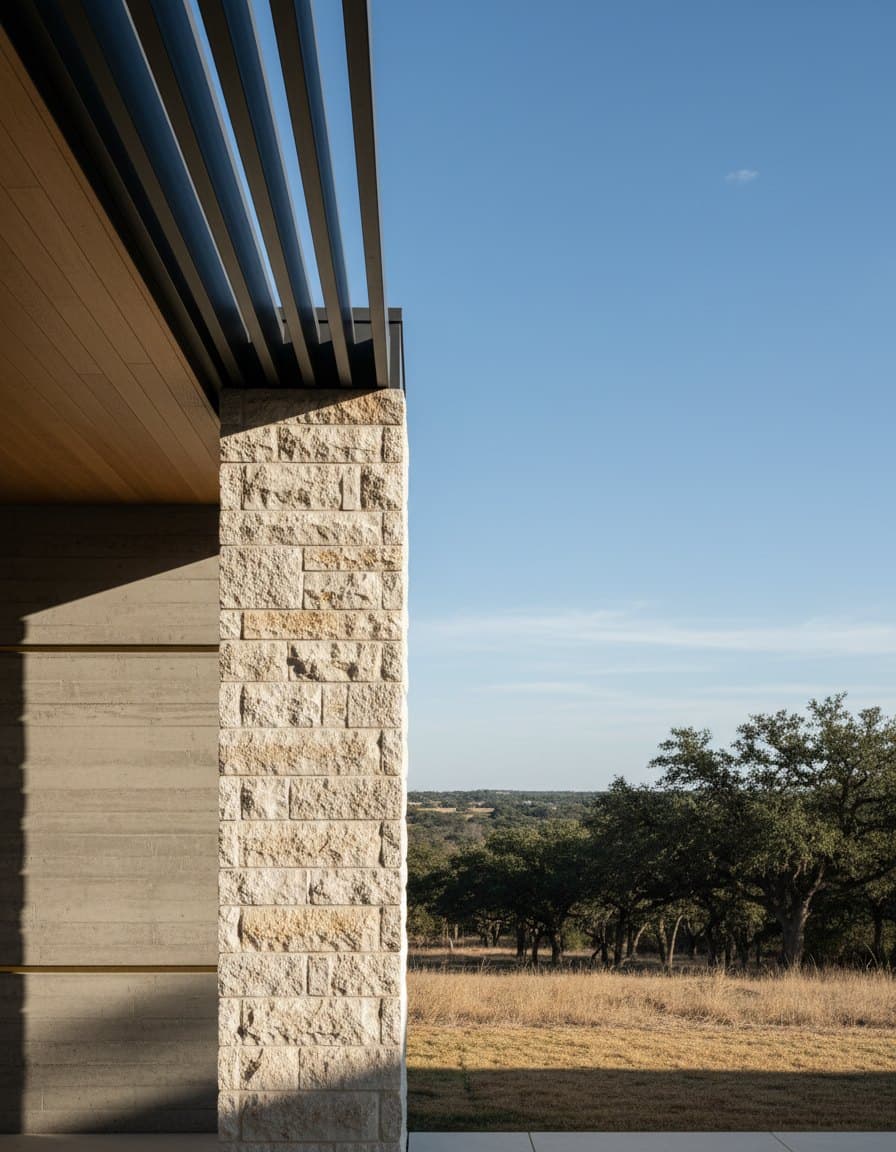
Proportions, posts, slats, screens, and roof lines relate to the house instead of reading like an accessory.
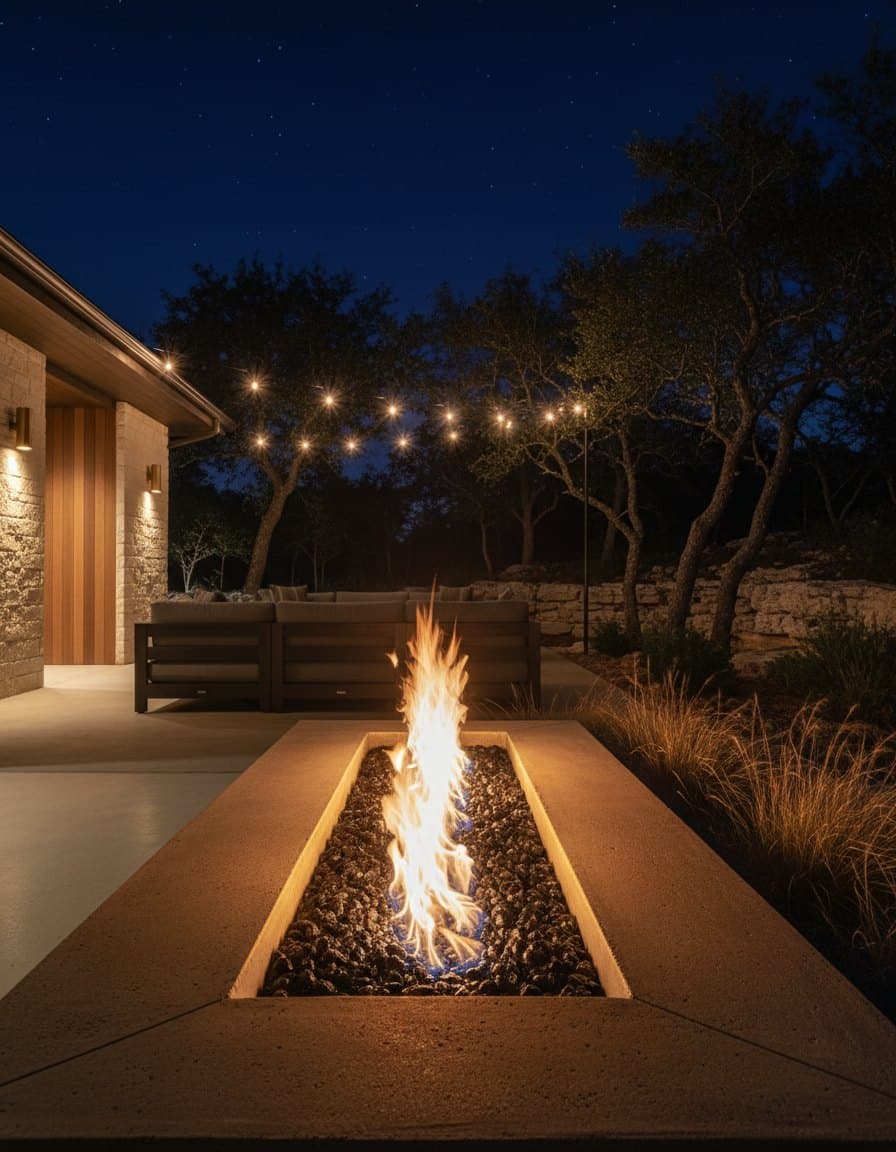
Cooking, conversation, lighting, storage, and fire are placed around how people actually gather.
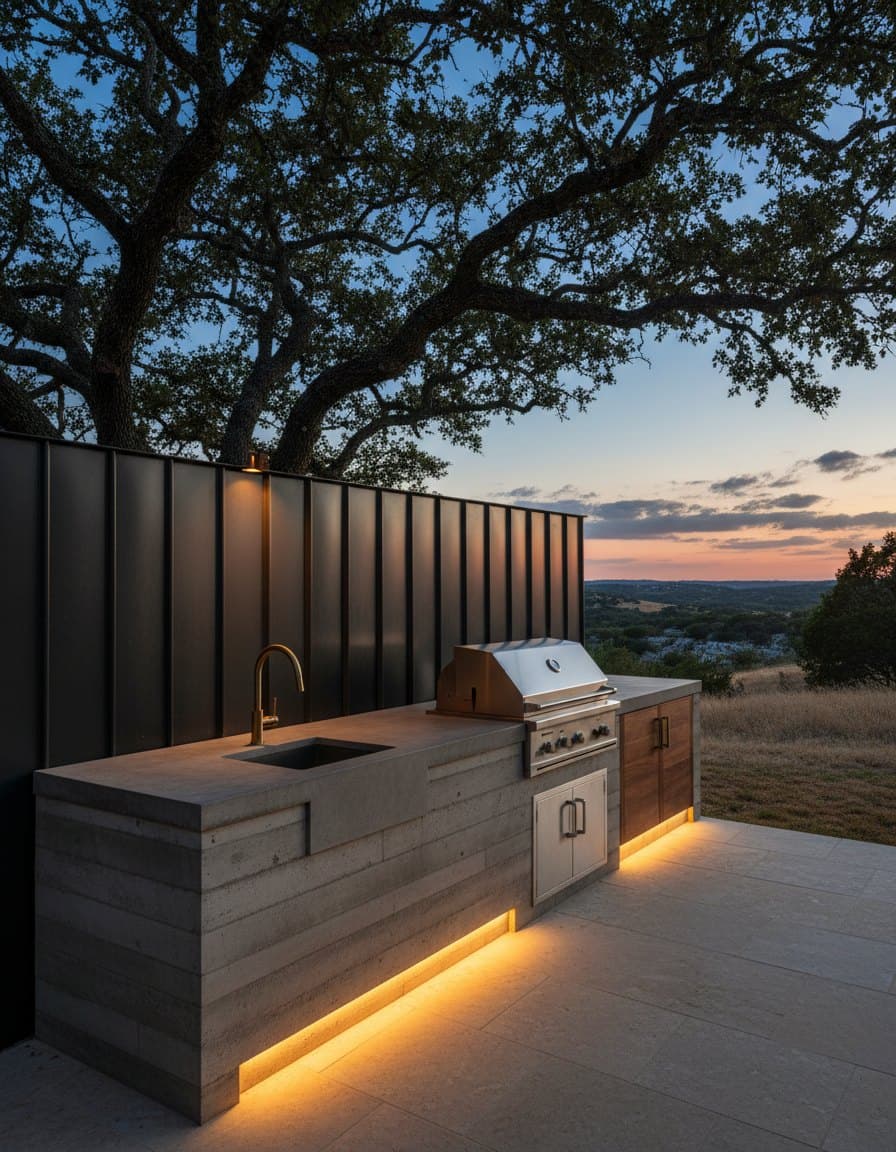
The structure, electrical, plumbing, appliances, counters, and finish work move through one project plan.
From idea to finished space
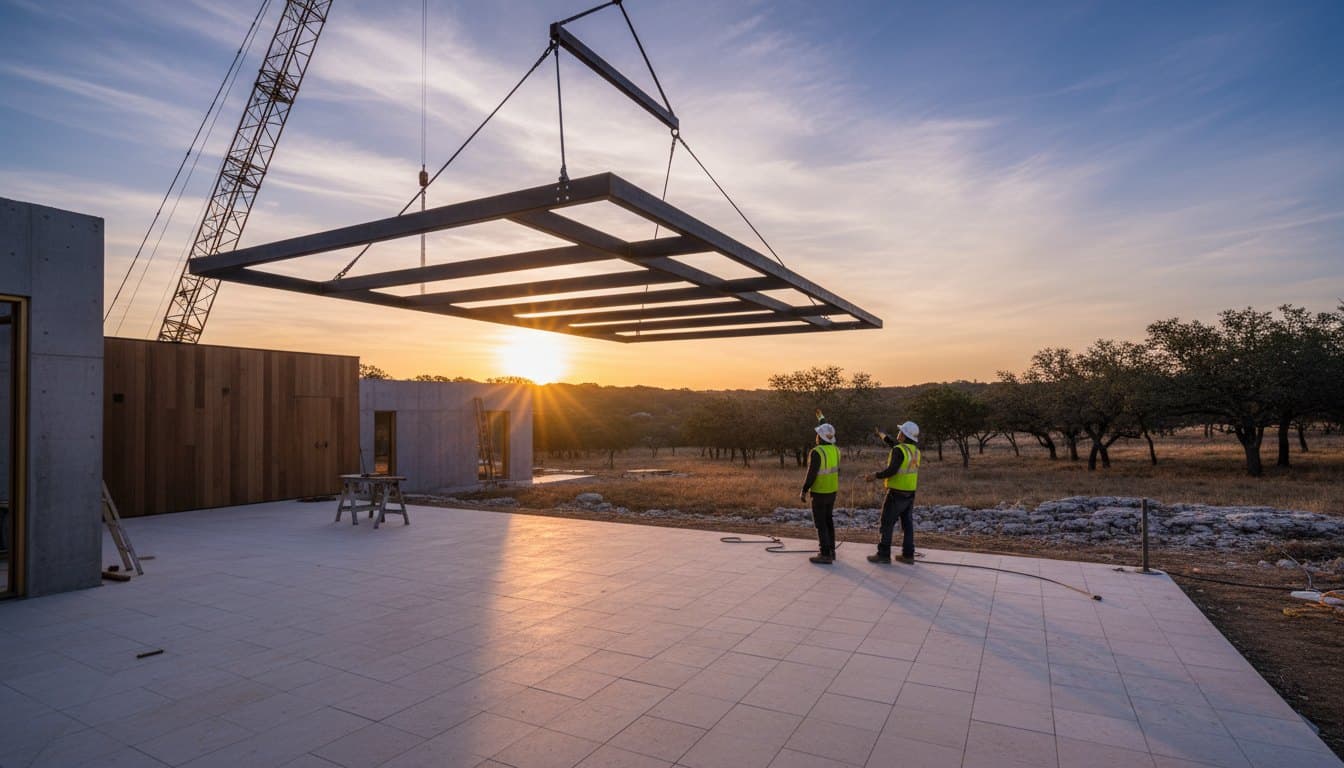
We confirm property location, intended use, budget, HOA conditions, and target construction window.
We measure the patio, sun path, setbacks, drainage, utilities, sight lines, and access.
You receive a plan built from a proven package, with selected materials, equipment, and a realistic range.
Our team coordinates structure, utilities, kitchen, fire, finishes, inspections, and walkthrough.
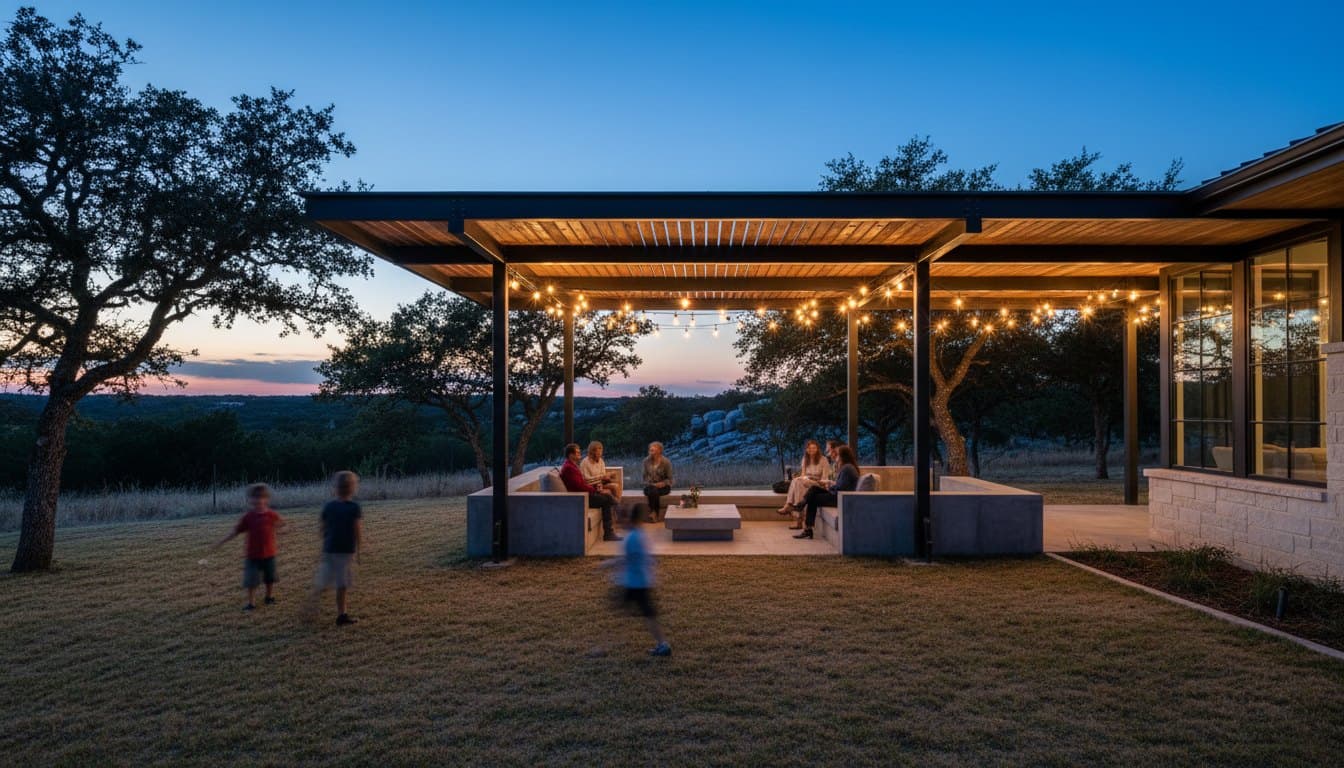 Concept study
Start with the numbers
Our projects start at $38,000. Tell us where, when, and how you want to build. We will reply with the right next step, not a generic sales script.